
Decoding Modern Architecture: Essential Design Principles and What Homebuyers Need to Know
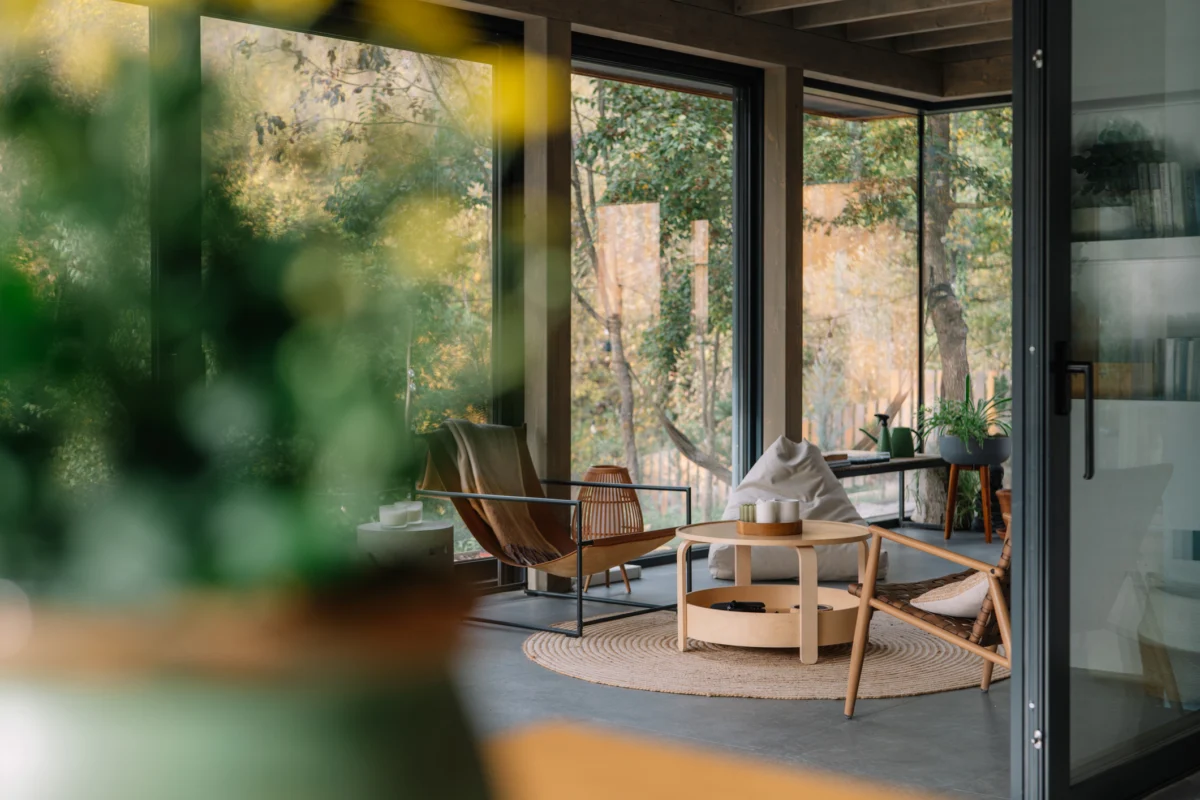
Modern architecture remains celebrated worldwide for its clean lines, open spaces, expansive windows, and a rigorous philosophical emphasis on function over decoration. While these features have become standard expectations in many homes built today, the underlying design principles are remarkably more than a century old.
The modernist movement emerged in the early decades of the 20th century, profoundly influencing everything from dense urban apartment blocks to sprawling suburban houses. Its core dedication to practical layouts, innovative construction materials, and seamless visual connections to the outdoors continues to shape residential design and real estate markets globally.
However, industry experts caution that not every home featuring large windows or a flat roof is truly modern, and conversely, not every authentic modern home offers the exact same structural or lifestyle advantages. Understanding the defining elements of modern architecture, alongside the practical considerations for prospective buyers, requires looking past superficial aesthetics to examine history, materials, and long-term performance.
What Is Modern Architecture?
Modern architecture is a broad historical movement that developed during the early 20th century, fundamentally challenging traditional building styles by prioritizing utility, simplified forms, and pioneering construction methods. Rather than relying heavily on decorative columns, elaborate moldings, and historical references, modernist architects focused on how buildings could most effectively serve the people using them.
The movement became inextricably linked with the guiding principle that form follows function, a famous phrase popularized by Chicago architect Louis Sullivan in his 1896 essay, “The Tall Office Building Artistically Considered.” Although Sullivan’s pioneering work preceded the major modernist movements of the 20th century, his philosophical stance became immensely influential among later architects.
The widespread adoption of new structural materials, notably steel, reinforced concrete, and plate glass, made it possible for architects to design much larger windows, more flexible interior spaces, and building forms that broke radically from conventional masonry construction. This diverse movement encompasses several architectural approaches, ranging from the rigorous International Style to the distinctive characteristics of mid-century modern residential design. While not every modernist building shares every single feature, many display a recognizable, unified emphasis on simplicity, geometric clarity, and highly usable living space.
Key Elements of Modern Architecture
Clean Lines and Simple Geometric Shapes
One of the most instantly recognizable characteristics of modern architecture is its deliberate use of clean, uncomplicated lines. Modern homes frequently showcase rectangular forms, stark horizontal planes, and carefully arranged geometric shapes. Rather than depending on decorative trim to create visual interest, the architecture utilizes precise proportions, honest materials, and the dynamic relationship between different volumes of the building. While curves do appear in some modernist designs, they are generally integrated directly into the overarching structure rather than tacked on as mere ornament.
For real estate buyers, these uncluttered shapes can make a home feel visually serene and expansive. Nevertheless, a simple exterior does not necessarily translate to lower construction or maintenance costs. Large architectural spans, custom glazing, and unusual structural details often introduce significant complexity.
Minimal Ornamentation
Traditional architectural styles historically relied on applied decorative elements to communicate their cultural identity. A classic Colonial-style home, for instance, typically features symmetrical windows, a formal central entrance, and classical detailing. Modernist architecture, by contrast, takes an entirely different path, letting its exterior appearance depend less on applied decoration and more on the building’s inherent structure, materials, and proportions. Walls are frequently smooth, roof edges remain relatively simple, and window openings are integrated seamlessly into the overall composition.
This philosophy does not mean modern homes must look sterile or stark. Natural wood, exposed concrete, brick, and contrasting materials are frequently employed to create rich texture and visual interest without resorting to elaborate ornamentation. These materials actively contribute to the structural design rather than functioning solely as surface decoration.
Flat or Low-Pitched Rooflines and Asymmetry
Many modern homes feature flat or low-pitched roofs, occasionally combined with dramatic overhangs or multi-level roof plates that reinforce the horizontal lines common in modernist design. Asymmetry is another frequent hallmark.
Instead of organizing windows, doors, and building wings evenly around a central entrance, architects frequently organize the exterior around interior functional needs, optimal sunlight, surrounding views, or the natural topography of the lot. Some mid-century residences also feature butterfly roofs, where two distinct roof planes slope downward toward a central valley.
However, flat roofs are not a strict requirement for modern architecture, nor is every asymmetrical house automatically modern. Real estate professionals advise that flat and low-slope roofs require rigorous drainage, proper waterproofing, and consistent maintenance. Buyers should always investigate a roof’s age, membrane material, drainage infrastructure, and historical leak records, while also inspecting large overhangs for any signs of water damage or structural deterioration.
Large Windows and Natural Light
Modernist architects frequently utilized glass as a primary medium to create brighter interiors and forge stronger visual connections to the surrounding landscape. Common design features include floor-to-ceiling windows, sliding glass doors, horizontal window bands, and clerestory windows positioned high along walls. These large openings make interior rooms feel considerably larger and provide continuous views of outdoor landscaping, while also defining the home’s distinctive exterior aesthetic.
Yet, the sheer amount of glass does not automatically determine whether a home will be comfortable or energy-efficient. Window orientation, glazing quality, external shading, and the local climate all heavily influence heat gain and loss. Buyers must check for condensation between window panes, deteriorated seals, water intrusion, and evidence of excessive indoor heat or glare, keeping in mind that replacing large or custom-sized glass panels can be financially prohibitive.
Innovative Construction Materials
The rise of modern architecture occurred in tandem with rapid advances in construction technology. Steel framing and reinforced concrete empowered architects to conceive structural forms and open interior spaces that would have been virtually impossible with traditional load-bearing masonry walls. Glass emerged as a prominent structural and aesthetic material, while wood, brick, and stone continued to feature prominently. Many architects deliberately exposed these structural materials instead of concealing them behind decorative finishes, making the construction itself an integral part of the design.
Mid-century residential architecture also incorporated prefabricated components and standardized building methods to make housing more practical and affordable. Programs like the Case Study House Program, launched in Los Angeles in 1945, explored experimental modern housing using industrial materials. Similarly, California developer Joseph Eichler brought modernist principles to large-scale suburban developments.
Today, contemporary homes influenced by modernism frequently incorporate engineered wood, recycled materials, and advanced building products. Nevertheless, experts emphasize that modern architecture is not automatically sustainable; a building’s true environmental impact depends heavily on its specific materials, construction methods, energy consumption, and long-term performance.
Open Floor Plans and Flexible Interior Spaces
Modern architecture played a pivotal role in popularizing interiors characterized by fewer unnecessary partitions. Rather than isolating every household activity into a distinct, enclosed room, architects designed spaces where living, dining, and kitchen areas flowed together. Structural engineering advances made these arrangements achievable by drastically reducing the necessity for interior load-bearing walls.
An open floor plan enhances sightlines, allows natural light to penetrate deeper into the core of the house, and offers remarkable flexibility in furniture placement. However, open layouts involve distinct trade-offs. Sound travels easily across open activity zones, cooking odors can permeate living spaces, and personal privacy may be limited. For households requiring dedicated remote workspaces or separate areas for multiple family members, a hybrid layout featuring both open and enclosed rooms often proves more practical.
Functional Design and Technology Integration
Function remains at the absolute core of modernist architecture. Architects meticulously analyze how people move through a building, how individual rooms relate to one another, and how structural systems support the daily life unfolding within each space. This emphasis on practical design remains deeply relevant in contemporary real estate.
While contemporary homes influenced by modernism frequently feature smart thermostats, automated lighting, high-efficiency mechanical systems, and integrated home technology, these modern conveniences are not defining characteristics of historical modern architecture. A mid-century modernist home can hold immense architectural significance without featuring any smart-home technology, just as a traditional house with automated lighting does not become modernist simply because of its gadgets. Buyers must evaluate heating, cooling, insulation, and utility costs independently of a home’s architectural style.
Horizontal Profiles and Single-Story Layouts
Many mid-century modern homes place a strong emphasis on horizontal proportions. Expansive rooflines, broad windows, and low profiles create the visual impression that a house is intimately tethered to its site. Single-story ranch-style layouts are particularly intertwined with postwar American residential architecture and specific mid-century modern developments.
These designs typically consolidate living spaces onto a single level, reducing the need for interior stairs and appealing to buyers focused on long-term accessibility. However, not all modern homes are single-story structures, and a single-story layout does not guarantee complete accessibility. Entry steps, narrow doorways, restrictive bathroom configurations, and subtle floor level changes can still present physical obstacles.
Connections Between Indoor and Outdoor Spaces
Modernist residential design continually strives to blur the boundary between interior living quarters and the external environment. Large sliding glass doors, private patios, enclosed courtyards, terraces, and extensive glazing transform outdoor areas into natural extensions of the home. This symbiotic relationship between building and site is a defining trait of mid-century modern design.
Despite its aesthetic appeal, indoor-outdoor living is not equally practical in all climates. In hot, arid regions, expansive glass walls demand sophisticated exterior shading, while colder climates require rigorous insulation and weather sealing. Buyers must also account for site drainage, insect management, exterior maintenance, and the realistic frequency of outdoor usage.
A Brief History of Modern Architecture
The roots of modern architecture stretch deep into the late 19th and early 20th centuries, as pioneering architects began aggressively challenging historical design conventions and experimenting with novel industrial materials. The movement gathered immense momentum after the conclusion of World War I, catalyzed significantly by the founding of the Bauhaus school in Weimar, Germany, by Walter Gropius in 1919. The school established an influential philosophy uniting architecture, fine design, craftsmanship, and industrial production before closing under political pressure in 1933.
Visionary architects such as Le Corbusier and Ludwig Mies van der Rohe subsequently developed buildings that championed geometric clarity, flexible interiors, and the expressive exposure of steel, concrete, and glass. Modernism was never a single uniform style; practitioners across the globe adapted its foundational ideas to local materials, regional climates, and specific social conditions. In the United States, these principles reshaped pre-war residential design and dominated the postwar housing market, yielding experimental projects alongside widely accessible suburban homes.
Modern vs. Contemporary Architecture: What’s the Difference?
In everyday real estate listings, the terms modern and contemporary are frequently used interchangeably, yet they refer to distinct concepts. Modern architecture specifically denotes the historical design movement associated with 20th-century modernism. Contemporary architecture, by contrast, describes the buildings currently being designed, engineered, and constructed in the present day.
A newly built contemporary home may borrow heavily from historical modernist design by incorporating flat roofs, open layouts, and large windows. However, contemporary architecture can simultaneously draw from traditional building forms, regional vernacular practices, and emerging sustainable technologies. Recognizing this distinction is crucial when evaluating real estate listings, as a newly constructed home marketed as modern is often contemporary architecture influenced by modernist ideals, whereas a mid-century modern home may carry decades of historical character and original building systems.
What Should Buyers Look for in a Modern Home?
While modern architecture offers compelling aesthetic and spatial benefits, several defining features warrant rigorous scrutiny during a home inspection. Flat and low-slope roofs require meticulous evaluation for effective drainage, waterproofing, ponding water, and historical leaks. Similarly, large glass surfaces and custom window walls can be exceptionally costly to repair or replace, necessitating careful checks for failed seals, window frame deterioration, and drafts.
Older modern residences may also harbor building materials or systems that require specialized handling and remediation. Homes constructed before 1978 may contain lead-based paint, prompting federal disclosure requirements and offering buyers the opportunity for professional risk assessments. Furthermore, mid-century properties may contain asbestos-containing materials such as specialized floor tiles, ceiling textures, pipe insulation, and cement siding. While the presence of these materials does not automatically constitute an immediate hazard unless disturbed, buyers planning extensive renovations should have them evaluated by qualified professionals.
Finally, buyers must critically assess interior layouts for privacy, storage, and day-to-day functionality, while also noting that distinctive structural systems or custom architectural details can complicate future remodeling plans. Distinguishing genuine design appeal from a property’s underlying physical condition remains the ultimate challenge and responsibility for prospective homeowners.
| Source | : | Open Passport |
| Author | : | Rifan Muazin |
| Editor | : | Open Passport Editorial Team |
