
Architectural Heritage and Real Estate: Understanding the Enduring Appeal and Evolution of Colonial-Style Homes in America
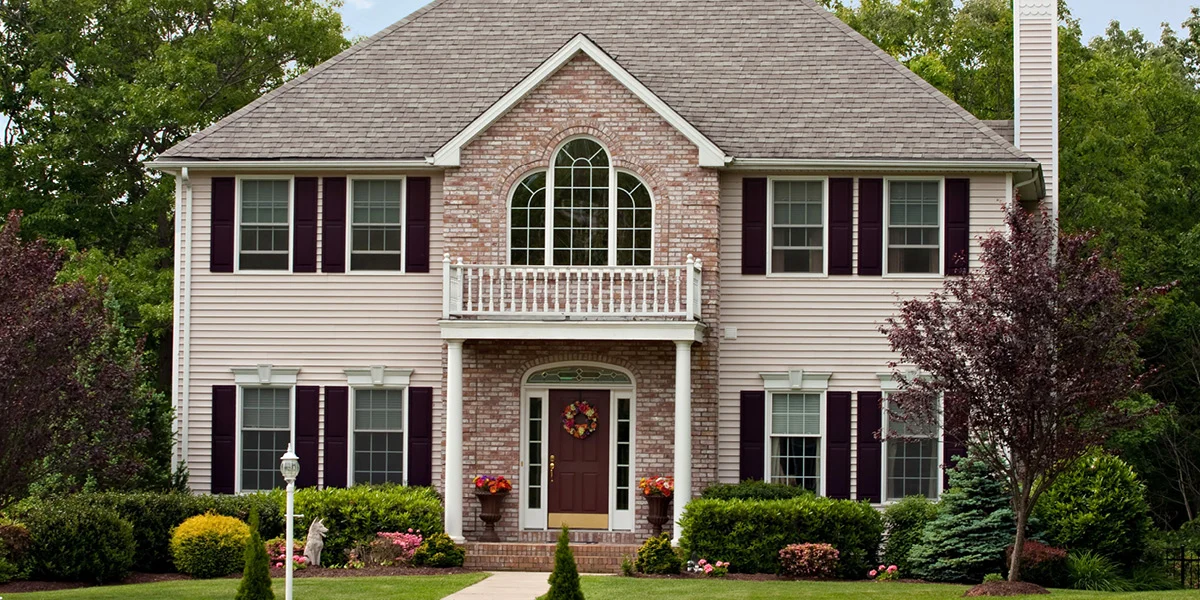
Colonial-style homes remain among the most recognizable and enduring residential designs across the United States. Defined by their balanced facades, pitched roofs, and traditional aesthetic details, these structures carry forward architectural influences first brought to North America by European settlers during the colonial period. While the earliest examples trace their origins back to the 1600s, the style has undergone significant evolution over the centuries, heavily shaped by regional materials, shifting cultural preferences, and subsequent architectural movements.
The earliest Colonial houses emerged as European settlers adapted their traditional building practices to the local climates, landscapes, and available resources of the New World. Because different nations—including England, the Netherlands, France, and Spain—established distinct footholds across the continent, American colonial architecture never developed into a single, uniform style. Instead, it branched into a diverse family of regional traditions.

English-influenced designs ultimately became some of the most familiar across the United States. These include Georgian Colonial homes, which are widely recognized for their strict symmetry and classical details, as well as the simpler saltbox form, characterized by an asymmetrical roofline that extends farther down the back of the house. Following American independence, Federal-style homes gained widespread popularity, borrowing from the broader family of traditional American architecture while emphasizing refined classical proportions. Meanwhile, Dutch Colonial homes became synonymous with gambrel roofs, a design feature that saw a massive resurgence during later revival periods. Other regional traditions diverged substantially; Spanish Colonial architecture, for instance, frequently incorporated stucco or adobe walls, interior courtyards, and low-pitched or flat roofs depending on the specific geography and era.
A major turning point in the history of these designs was the Colonial Revival movement, which sparked a renewed national interest in early American architecture beginning in the late 19th century. Historians often credit the 1876 Centennial Exposition in Philadelphia as a primary catalyst for this cultural wave, though the movement was ultimately shaped by a complex mix of architectural and societal influences. Rather than attempting to meticulously reproduce historic houses, architects and builders of the era chose to blend traditional aesthetic elements with the larger rooms, updated decorative details, and modern construction methods of their own time.
These Revival homes remained popular throughout much of the 20th century, and their architectural footprint continues to influence residential construction today. This historical distinction carries immense practical weight when identifying and evaluating a property. A symmetrical two-story house constructed in the 1980s may boast prominent Colonial-style features, but it is fundamentally a modern adaptation rather than a historic building from the colonial era.

Examining these properties reveals that several distinct characteristics are most closely associated with English-influenced Colonial and Colonial Revival homes.
Symmetry stands out as one of the most immediately recognizable hallmarks of the style. A typical example features a rectangular or nearly square main structure, with windows arranged in a carefully balanced pattern around a central front door. While two-story designs are especially common, early Colonial houses and later adaptations can vary considerably in height and proportion. This balanced exterior gives these homes a relatively formal appearance, even when the decorative trim is restrained. Some Colonial Revival properties also incorporate side wings or additions designed to preserve the visual illusion of symmetry. However, historians note that perfection was not always achieved in historic construction; early Colonial houses were frequently expanded over time as families grew, resulting in irregular floor plans and facades. Consequently, symmetry serves as a helpful identifying indicator rather than an absolute rule.
Pitched roofs represent another foundational element of Colonial-style architecture. Many English Colonial and Colonial Revival houses feature side-gabled roofs, where the roof slopes downward toward the front and back while terminating in triangular gable ends at the sides. Steeper roof pitches were historically common in northern climates, where rooflines needed to shed heavy winter snow and accommodate local building materials. Yet, roof configurations vary widely across the style. Dutch Colonial Revival homes, for instance, are frequently defined by gambrel roofs featuring two distinct slopes on each side. Saltbox houses present yet another variation, utilizing an asymmetrical profile where the rear slope is noticeably longer than the front. While some saltboxes achieved this shape through structural additions, others were deliberately built that way from the start. Other traditions may incorporate hipped roofs that slope downward on all four sides. When evaluating an older home, real estate professionals advise buyers to look past the aesthetic shape and focus closely on the roof’s actual structural condition, materials, and local building performance.

The front entrance often serves as the architectural focal point of a Colonial-style home. In symmetrical layouts, the main door is positioned near the center of the facade, anchoring the balanced design. Paneled wooden doors are standard, frequently flanked by sidelights, decorative molding, or topped with a transom window. Fanlights—semicircular or fan-shaped windows positioned directly above the door—are another hallmark of certain Georgian and Federal designs. Many entrances also feature a pediment inspired by classical architecture or a modest portico supported by columns. While these ornate details are staples of the Colonial Revival movement, early historic Colonial houses were often much simpler, featuring utilitarian entryways devoid of elaborate trim.
Window placement and design further define the exterior aesthetic. In a standard two-story Colonial Revival layout, windows are positioned in evenly spaced, orderly rows that mirror the central entrance below. Double-hung windows featuring multiple small panes are traditional. Historically, these smaller panes were a practical necessity born from the limitations and high cost of early glass production. Later Revival designs intentionally utilized divided-light windows to replicate that traditional look, while modern replacements often rely on simulated divided lights. Shutters are also frequently associated with the style, though their presence varies. While historic shutters provided functional privacy, shade, and weather protection, many contemporary counterparts serve a strictly decorative purpose.
Chimneys and fireplaces historically served as the literal and figurative heart of traditional Colonial homes, though their placement reflects distinct regional variations. Many early New England houses featured massive central chimneys capable of serving multiple fireplaces simultaneously. In other regional designs, chimneys were positioned near the exterior gable ends, occasionally appearing as a balanced pair. Before the advent of modern central heating, these masonry structures were essential for indoor warmth and daily cooking. While early fireplaces were largely practical with minimal surrounds, later architectural periods introduced increasingly elaborate mantels. Colonial Revival homes frequently retained prominent chimneys for historic effect even after central heating systems became standard. Real estate experts caution that a historic chimney’s charming exterior appearance does not guarantee that its internal masonry, flue, or ventilation pathways are safe for active use.

Exterior building materials offer further clues to a home’s origins and regional context. Early English Colonial houses in New England were predominantly constructed using heavy timber frames covered with wooden clapboards or shingles, taking advantage of the region’s abundant timber. Brick was heavily favored in areas where established masonry traditions and suitable clay deposits existed, while stone frequently appeared in regional traditions throughout parts of Pennsylvania and the Mid-Atlantic. Colonial Revival properties later borrowed these traditional textures while leveraging modern building techniques, frequently utilizing brick veneer, wood siding, or engineered siding designed to mimic historical aesthetics.
Finally, the center-hall floor plan remains closely linked to Georgian Colonial and Colonial Revival architecture. In this traditional layout, the front door opens directly into a central hallway housing a staircase to the second floor, with formal living and dining spaces situated symmetrically on opposite sides. Bedrooms typically occupy the upper level, while kitchens and utility spaces historically filled out the rear or main floor. However, this configuration is far from universal, as many early homes utilized simpler hall-and-parlor plans or were drastically altered by subsequent generations.
For prospective homebuyers, recognizing these architectural nuances is essential when navigating the real estate market. While Colonial-style homes offer undeniable curb appeal, balanced exteriors, and clearly defined living spaces, architectural style alone provides little insight into a property’s underlying condition or ongoing maintenance needs. Historic homes may demand specialized care for aging masonry, original woodwork, and vintage windows, whereas later Revival properties present entirely different construction systems and modern layouts. Understanding these distinctions allows buyers to look beyond the architectural label and evaluate a property based on its actual structural integrity, historical alterations, and long-term livability.
| Source | : | Open Passport |
| Author | : | Nana |
| Editor | : | Open Passport Editorial Team |
